



Address
7488 Gnarl Tree Court, CHERRY VALLEY, IL
Price
$ 285,000
Property Attributes
- MLS#202605826
- TypeSingle Family
- Listing Status Active
- CountyWINNEBAGO
- CityCHERRY VALLEY
- AreaWinnebago County
- Zip61016
- StyleTri/Quad/Multi-Level
- Taxes$ 4915
- Price$ 285,000
- Bedrooms4
- Full Bathrooms3
- Half Bathrooms0
- Sqr Footage1828
- Lot Size0.45 Acres
Data Source:
Northwest Illinois Alliance of REALTORS®
Property Description
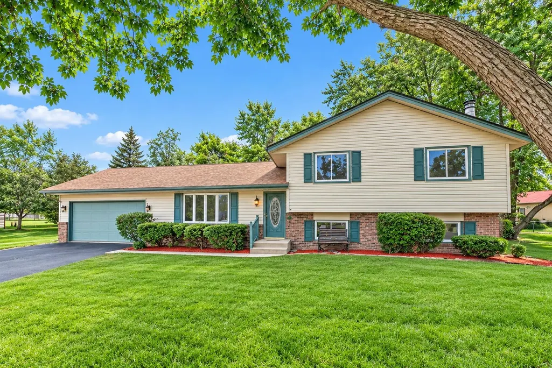
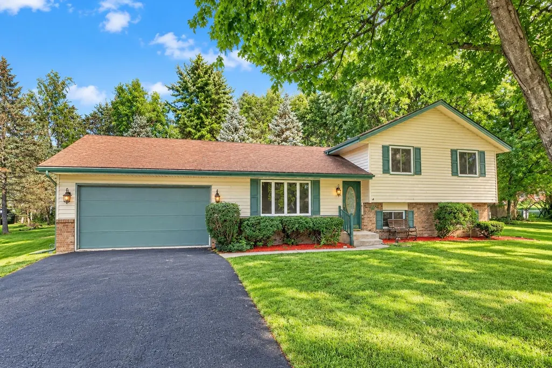
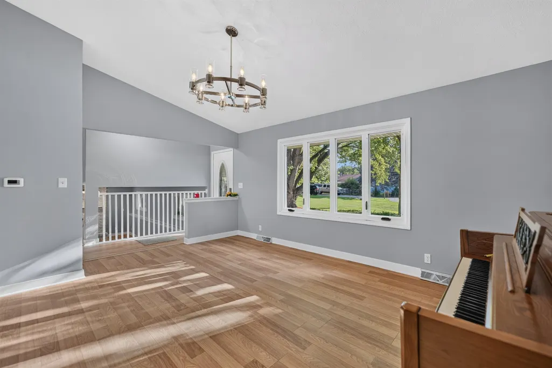
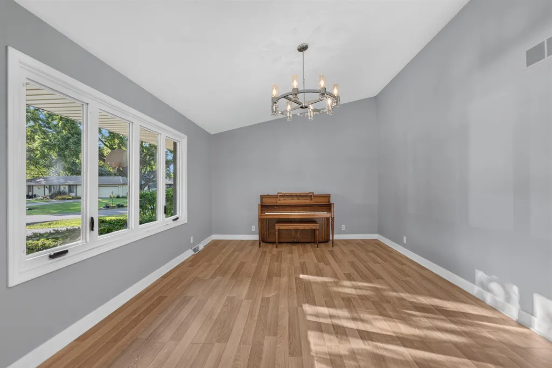
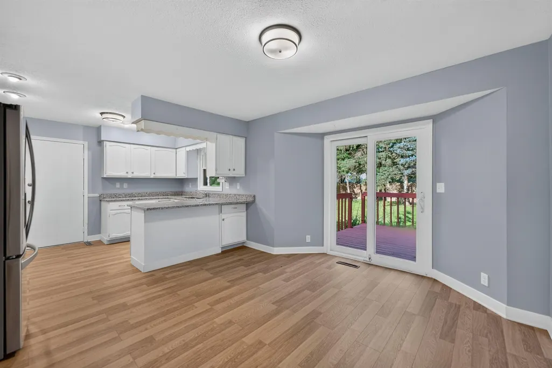
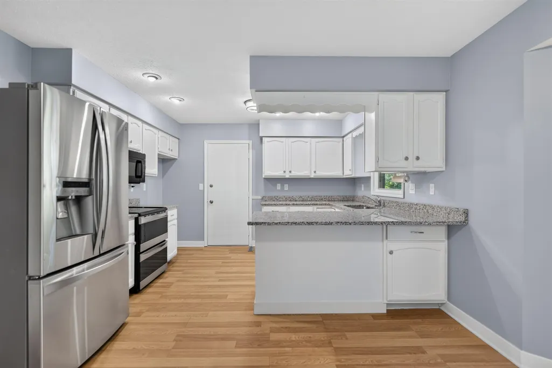
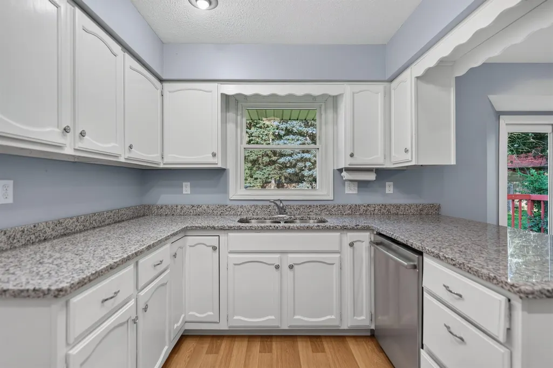
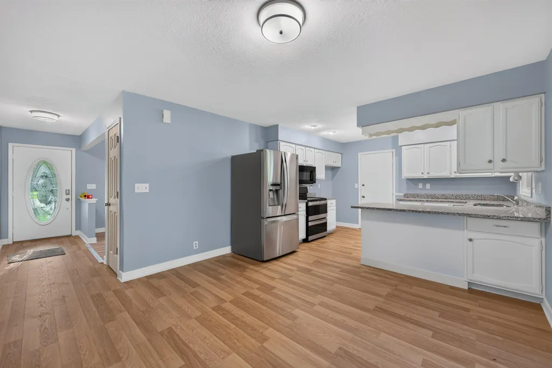
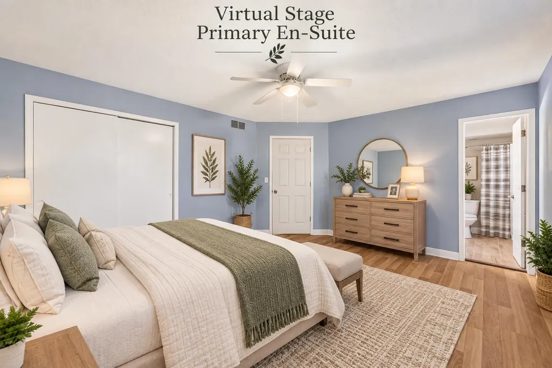
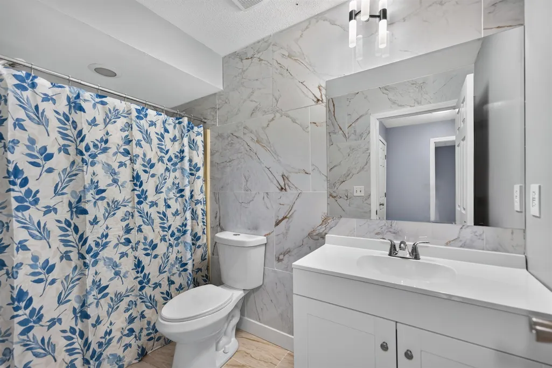
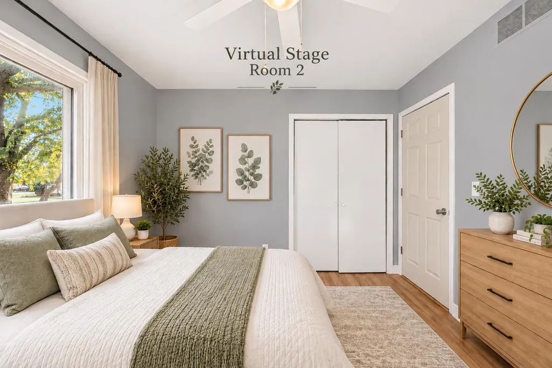
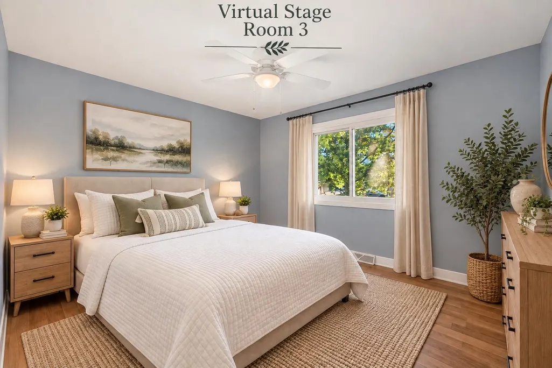
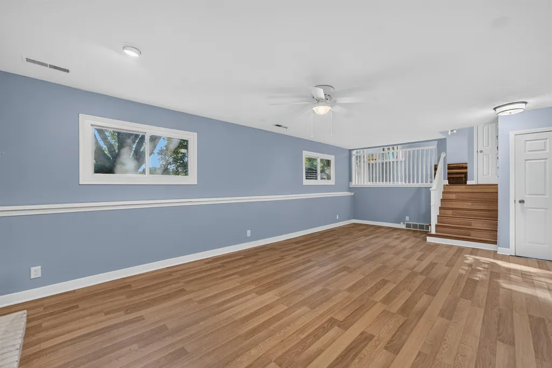
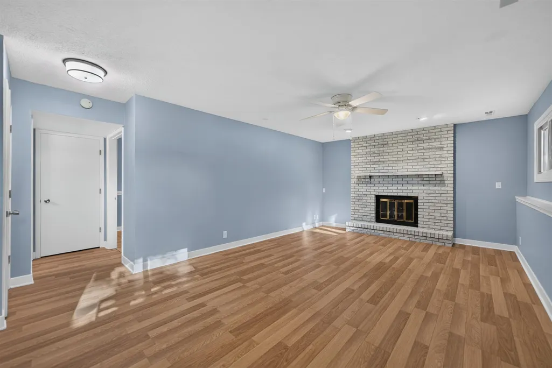
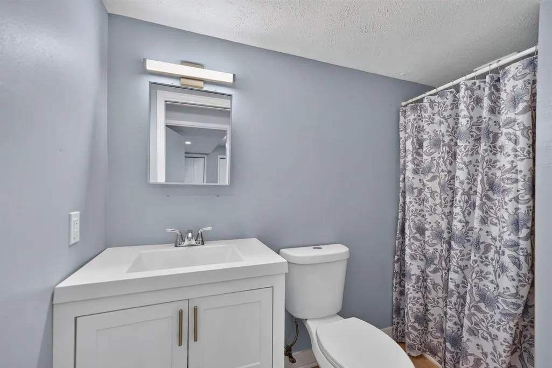
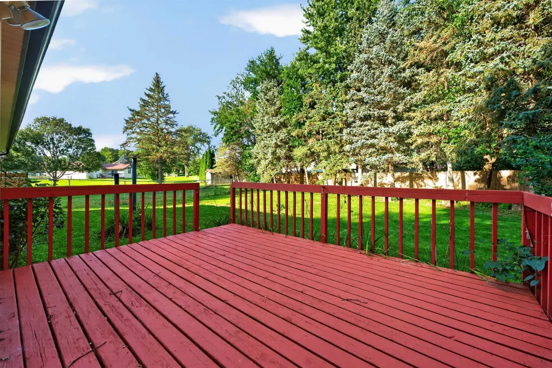
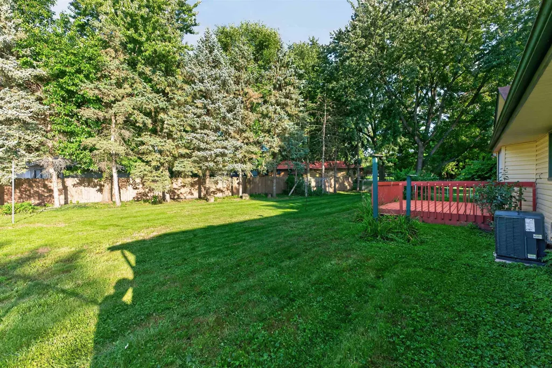
Welcome to 7488 Gnarl Tree Ct in Cherry Valley! Tucked away on a quiet cul-de-sac, this beautifully updated split-level offers over 1,800 sq. ft. of stylish, comfortable living space. Step inside to a bright, airy interior with rich flooring, large windows, and an open-concept living area that flows into the updated kitchen featuring sleek white cabinetry, granite countertops, and stainless steel appliances. The private primary suite offers an updated bath with a walk-in shower. Outside, enjoy a spacious deck and peaceful backyard lined with mature evergreens for added privacy. The finished lower level provides even more living space with partial daylight exposure, a spacious family room with a fireplace, a fourth bedroom, and a third full bathâideal for guests, a home office, or recreation space. Enjoy peaceful cul-de-sac living just minutes from downtown Cherry Valley and Baumann Park, with convenient access to I-90 less than half a mile away. Updated, spacious, private, and move-in ready! Schedule your showing today and click the Virtual Tour icon above for a closer look. Sold As-Is
| Elementary School | Middle School | High School |
|---|---|---|
| Cherry Valley Elementary | Bernard W Flinn Middle | Jefferson High |
| Price History | |
|---|---|
| 9/14/2026 | Listed $285,000 |
General Features
| Road Frontage | City/Town |
|---|---|
| Sewer | City/Community |
| Heating | Natural Gas |
| Kitchen Level | Main |
| Cooling | Central Air |
| Ownership Type | Fee Simple |
| Possession | Closing |
| Roof | Shingle |
| Water | City/Community |
| Water Heater | Electric |
| Garage | 2 |
| Full Baths | 3 |
| Electric | Circuit Breaker |
| Style | Tri/Quad/Multi-Level |
| Topography | City/Town |
| Class | HOUSE |
| Type | House |
| Parcel Number | 1602329017 |
| HUD | No |
| Tax Year | 2025 |
| Associated Document Count | 3 |
| Basement Type | Full |
| Status | ACTIVE and AVAILABLE |
| Subdivision | IL |
| Sale/Rent | For Sale |
| Short Sale | No |
| Primary City | Cherry Valley |
| Year Built | 1984 |
| Virtual Tour | https://media.clearskyimagery.com/idx/334270 |
| High School | Jefferson High |
| City | CHERRY VALLEY |
| Taxes | 4915 |
| School District | Rockford 205 |
| Lease | No |
| Elementary School | Cherry Valley Elementary |
| Middle School | Bernard W Flinn Middle |
| Legal Description | PLAT NO 4 VALLEY VIEW FARMS BNG SUB OF PT SW1/4 SEC 2-43-2 LOT 156 |
| DOM | 5 |
| Postal Code | 61016 |
| Price Per Sq Ft Total AG | 155.91 |
| Realtor Remarks | Join us for our LAUNCH OPEN HOUSE! SATURDAY,September 19th,from 1 to 2:30 p.m. SUNDAY,September 20th,from 1 to 2:30 p.m. OFFER DEADLINE: Monday,September 21st,at 4:00 p.m. Sold As-Is. Turn off lights |
| Primary Bedroom Level | Upper |
Interior Features
| Interior Features | Ceiling Fan(s),Countertop-Solid Surface |
|---|---|
| Family Room Level | Main |
| Living Room Level | Main |
| Fireplace Type | Both Gas and Wood |
| Basement | Yes |
| Bedroom 3 Level | Upper |
| Bedroom 2 Level | Upper |
| Fireplace | Yes |
| Kitchen Length | 9.3 |
| Bedroom 4 Width | 11 |
| Bedroom 2 Width | 9.9 |
| Bedroom 3 Width | 9.9 |
| Bedroom 4 Length | 13 |
| Bedroom 2 Length | 11.1 |
| Bedroom 3 Length | 10.8 |
| Kitchen Width | 12.2 |
| Family Room | Yes |
| Living Room | Yes |
| Beds | 4 |
| Total Baths | 3 |
| Dining Room | Yes |
| Rec Room | No |
| Dining Room Length | 14.2 |
| Dining Room Width | 11.5 |
| Family Room Width | 13.1 |
| Living Room Width | 12.1 |
| # of Fireplaces | 1 |
| Family Room Length | 24.4 |
| Living Room Length | 16.7 |
Exterior Features
| Exterior | Siding,Vinyl |
|---|---|
| Lot Size Area | 0.45 |
Amenities
- Foreclosure
- Views
- Short Sale
- New Construction
- Adult 55+
- Lease To Own
- No HOA Fees
- Furnished
- Primary On Main
- Air Conditioning
- Seller Finance
- Green
- Fixer Upper
- Horse
- Golf
- Fireplace
- Deck
- Garage
- Basement
- Pool
Property vs Single Family Average in 61016
Price
Taxes
 SCWMLS - South Central Wisconsin Multiple Listing Corp. All information deemed reliable but not guaranteed. All properties are subject to prior sale, change or withdrawal. Neither listing broker(s) or information provider(s) shall be responsible for any typographical errors, misinformation, misprints and shall be held totally harmless. Listing(s) information is provided for consumers personal, non-commercial use and may not be used for any purpose other than to identify prospective properties consumers may be interested in purchasing. The data relating to real estate for sale on this website comes in part from the Internet Data Exchange program of the Multiple Listing Service. Real estate listings held by brokerage firms other than ReThink Realty may be marked with the Internet Data Exchange logo and detailed information about those properties will include the name of the listing broker(s) when required by the MLS. Copyright 2026 South Central Wisconsin MLS Corporation All rights reserved.
This information, provided by seller, listing broker, and other parties, may not have been verified.
SCWMLS information is provided exclusively for consumers personal, non-commercial use and that it may not be used for any purpose other than to identify prospective properties consumers may be interested in purchasing.
Last Updated: September 21, 2026 5:05 PM UTC
SCWMLS - South Central Wisconsin Multiple Listing Corp. All information deemed reliable but not guaranteed. All properties are subject to prior sale, change or withdrawal. Neither listing broker(s) or information provider(s) shall be responsible for any typographical errors, misinformation, misprints and shall be held totally harmless. Listing(s) information is provided for consumers personal, non-commercial use and may not be used for any purpose other than to identify prospective properties consumers may be interested in purchasing. The data relating to real estate for sale on this website comes in part from the Internet Data Exchange program of the Multiple Listing Service. Real estate listings held by brokerage firms other than ReThink Realty may be marked with the Internet Data Exchange logo and detailed information about those properties will include the name of the listing broker(s) when required by the MLS. Copyright 2026 South Central Wisconsin MLS Corporation All rights reserved.
This information, provided by seller, listing broker, and other parties, may not have been verified.
SCWMLS information is provided exclusively for consumers personal, non-commercial use and that it may not be used for any purpose other than to identify prospective properties consumers may be interested in purchasing.
Last Updated: September 21, 2026 5:05 PM UTC
 All information deemed reliable but not guaranteed. All properties are subject to prior sale, change or withdrawal. Neither listing broker(s) or information provider(s) shall be responsible for any typographical errors, misinformation, misprints and shall be held totally harmless. Listing(s) information is provided for consumer's personal, non-commercial use and may not be used for any purpose other than to identify prospective properties consumers may be interested in purchasing. The data relating
