
Views



























Address
6725 Shirland Road, ROCKTON, IL
Price
$ 649,900
Property Attributes
- MLS#202605671
- TypeSingle Family
- Listing Status Active
- CountyWINNEBAGO
- CityROCKTON
- AreaWinnebago County
- Zip61072
- StyleRanch
- Taxes$ 11114
- Price$ 649,900
- Bedrooms4
- Full Bathrooms3
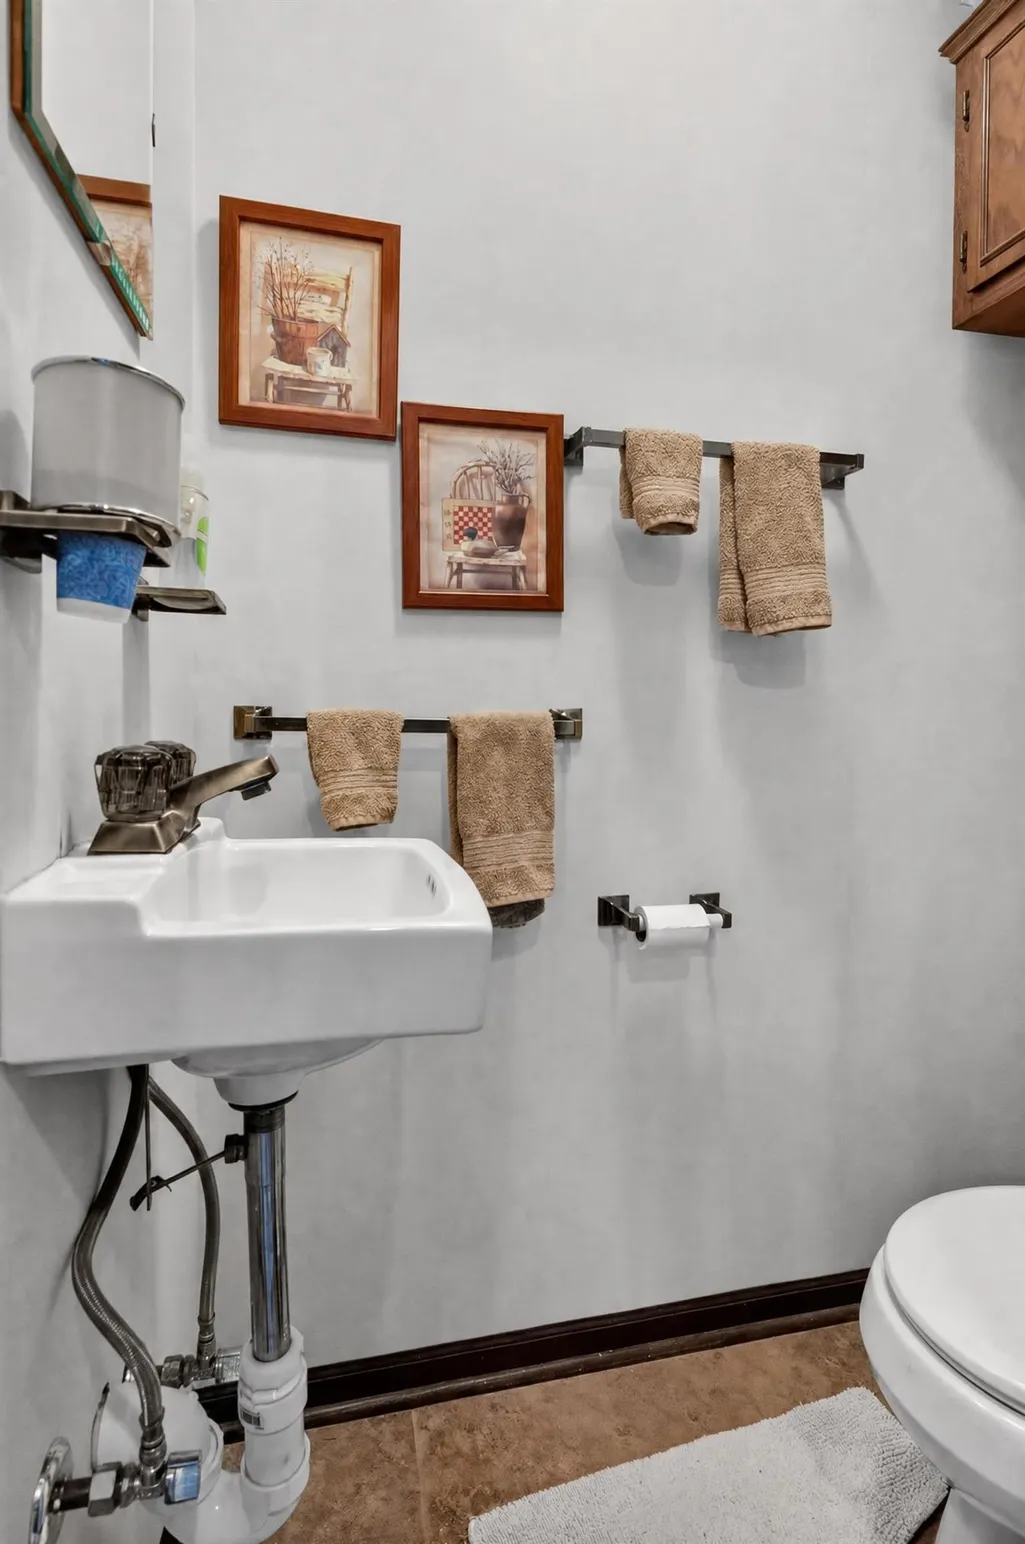
- Half Bathrooms1
- Sqr Footage2993
- Lot Size7.08 Acres
Data Source:
Northwest Illinois Alliance of REALTORS®
Property Description
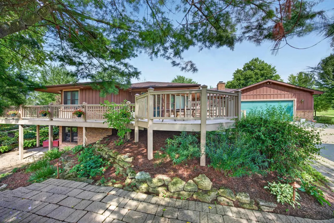
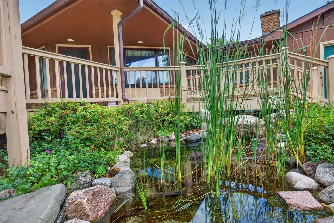
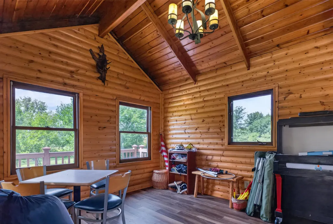
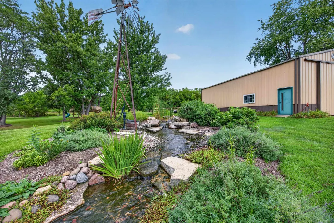
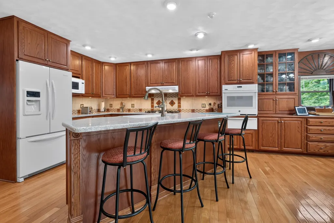
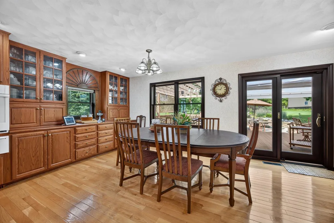
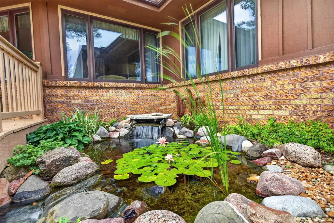
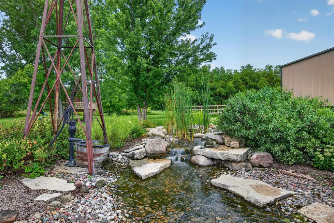
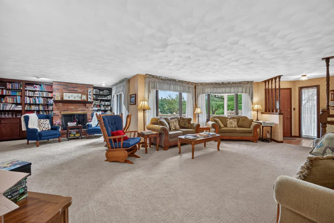
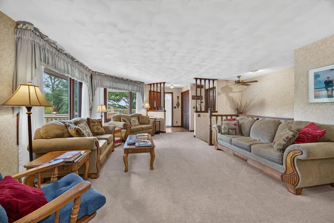
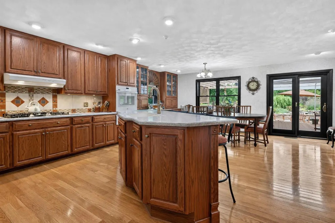
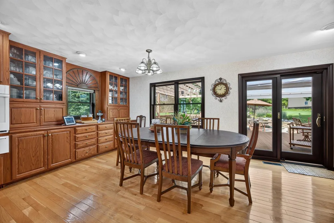
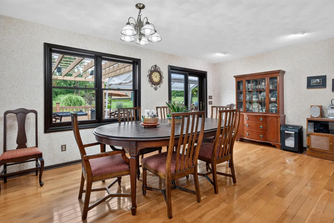
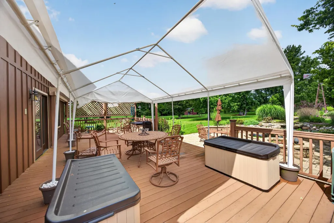
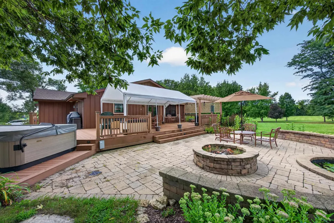
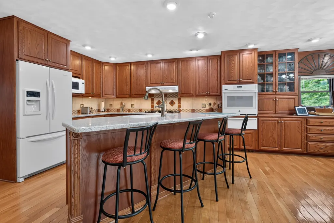
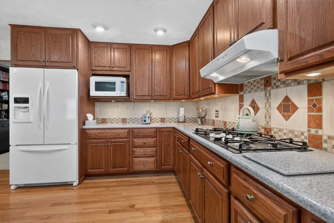
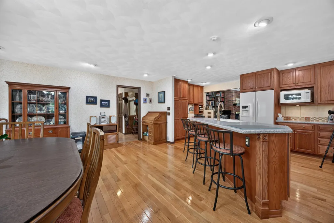
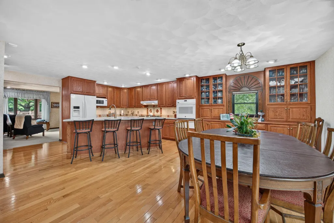
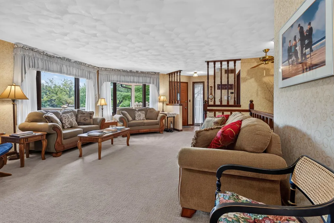
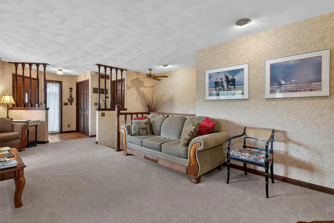
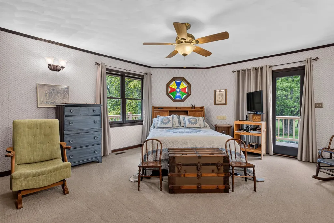
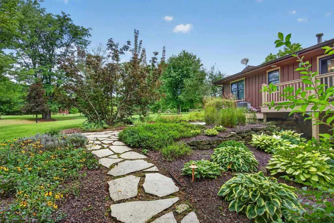
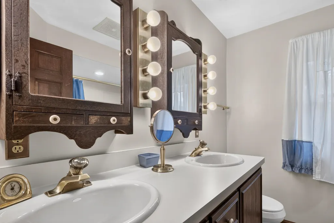
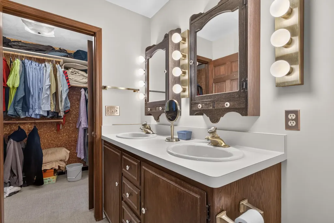
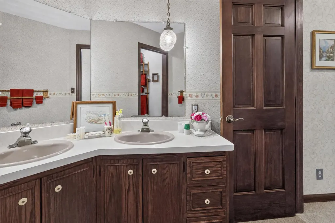
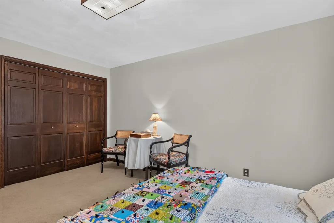
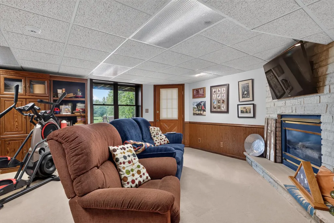
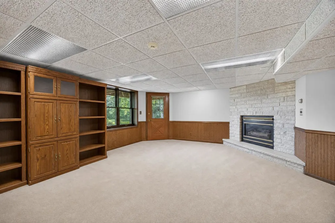
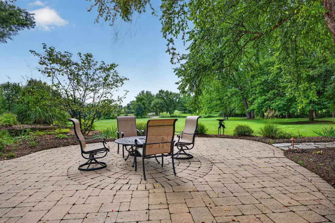
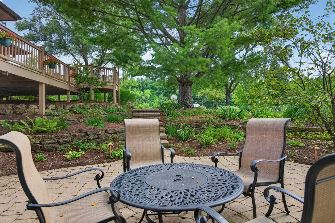
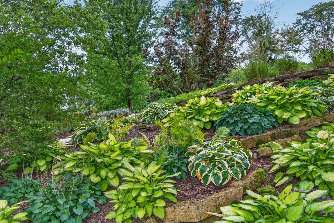
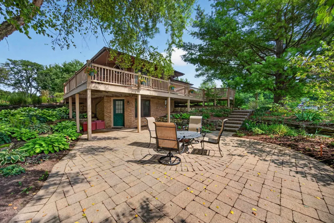
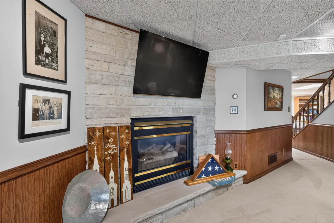
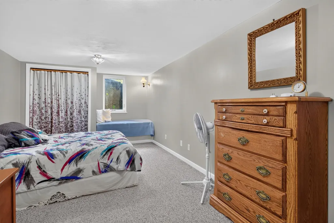
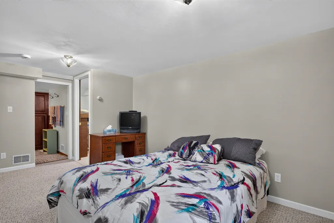
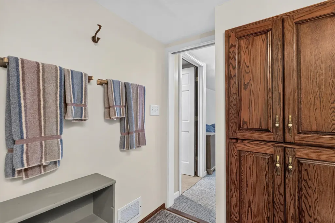
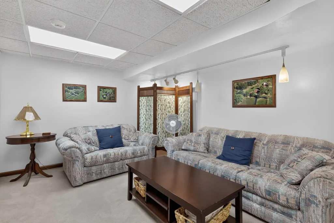
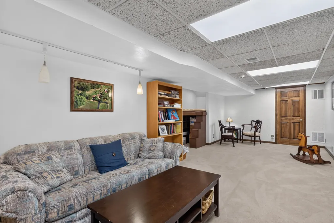
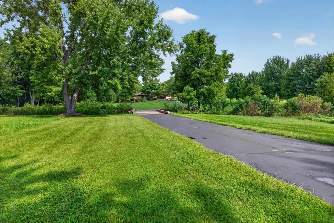
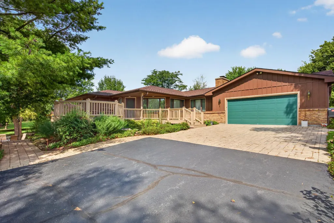
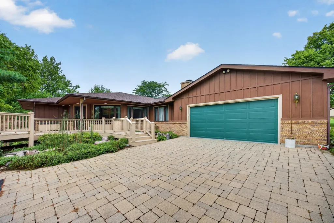
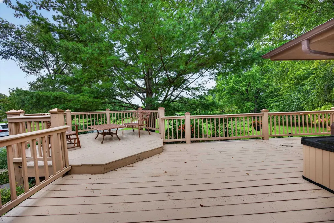
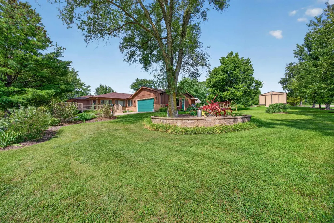
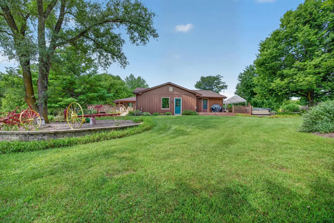
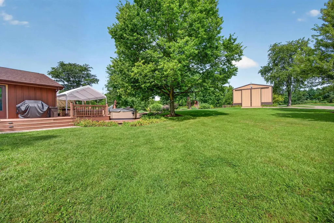
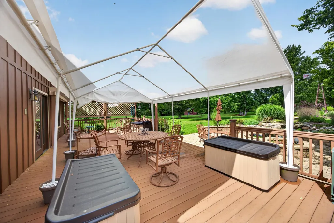
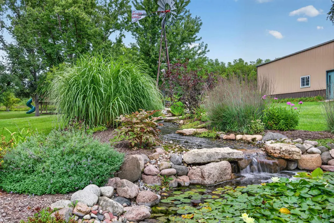
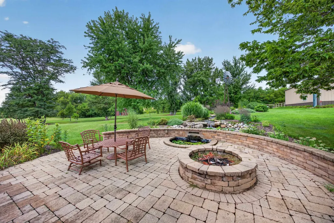
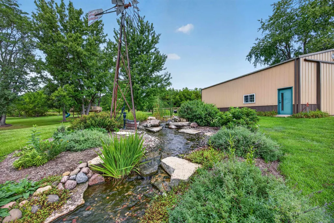
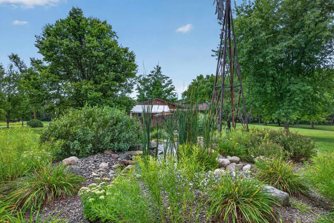
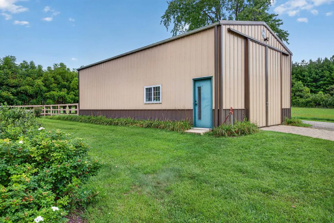
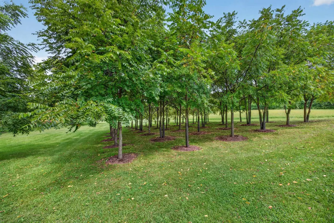
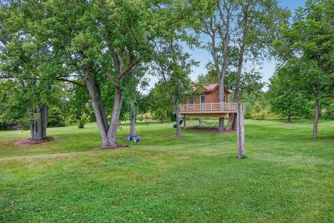
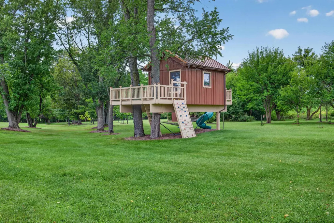
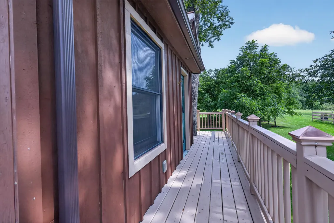
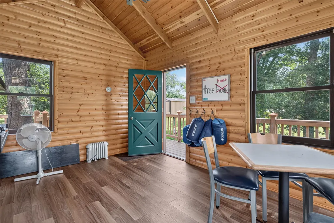
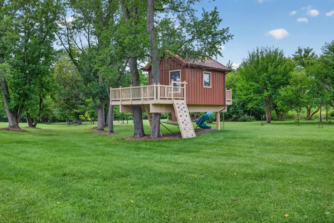
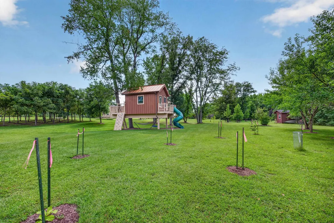
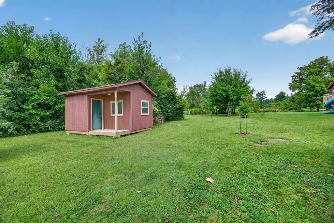
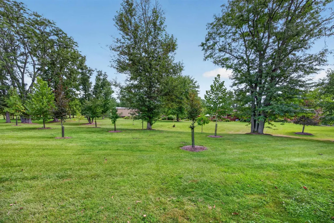
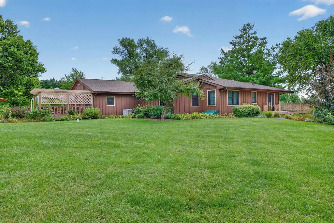
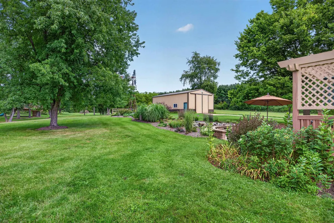
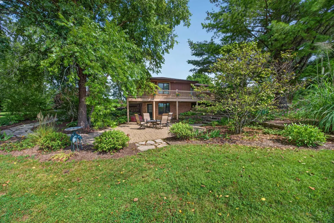
Set on 7+ beautifully developed acres, 6725 Shirland Rd is a distinctive estate property offering a remarkable combination of privacy, recreation & carefully cultivated outdoor living. The grounds have been developed over decades with mature trees, broad lawns, specimen plantings, orchard-style groupings and an elaborate waterscape featuring interconnected ponds, cascading waterfalls, stone-lined channels and lush landscaping. Extensive paver patios, stone walkways, retaining walls and multiple gathering areas create a setting that feels more like a private nature retreat than a traditional acreage property. A large front wraparound deck extends the living space outdoors and captures views across the grounds. Inside, the expansive ranch offers generous room sizes and a warm, comfortable architect designed layout. The kitchen is a true centerpiece, featuring extensive cabinetry, a large center sink island and breakfast bar, hardwood flooring, built-in work areas and an adjoining dining space with additional built in cabinetry overlooking the landscape. The oversized primary suite offers abundant space, extensive built-in storage and direct deck access the front, and side wrap around deck. Additional main-floor living areas provide flexibility for entertaining, office use & everyday living. The finished lower level adds substantial recreational space with a family room, fireplace, wet bar/kitchenette area, bedroom, bath and additional flexible-use and storage spaces. A 25x45 outbuilding provides excellent space for workshop use, livestock, hobbies, equipment or storage. The property also includes a custom elevated treehouse/playhouse with wraparound deck, climbing wall, zip line, slide, & fireman pole. There is even a stand alone garden / storage shed. From the winding drive and mature landscape to the waterfalls, patios, deck, outbuilding and one-of-a-kind outdoor amenities, this is a property that would be extraordinarily difficult to recreate and this is it's introduction to the market after 5 decades of cultivation.
| Elementary School | Middle School | High School |
|---|---|---|
| Shirland Elementary School | Shirland Middle School | Hononegah High |
| Price History | |
|---|---|
| 9/8/2026 | Listed $649,900 |
General Features
| Road Frontage | County/City Road |
|---|---|
| Sewer | Septic |
| Heating | Forced Air,Natural Gas |
| Kitchen Level | Main |
| Cooling | Central Air |
| Ownership Type | Fee Simple |
| Possession | Closing |
| Roof | Shingle |
| Water | Well |
| Water Heater | Gas |
| Garage | 2 |
| Full Baths | 3 |
| Half Baths | 1 |
| Electric | Circuit Breaker |
| Style | Ranch |
| Topography | Country View,Rural |
| Class | HOUSE |
| Type | House |
| Parcel Number | 0319100004 |
| HUD | No |
| Tax Year | 2025 |
| Associated Document Count | 1 |
| Basement Type | Full |
| Status | ACTIVE and AVAILABLE |
| Subdivision | IL |
| Sale/Rent | For Sale |
| Short Sale | No |
| Primary City | Rockton |
| Year Built | 1985 |
| High School | Hononegah High |
| City | ROCKTON |
| Taxes | 11114 |
| School District | Hononegah 207 |
| Lease | No |
| Elementary School | Shirland |
| Middle School | Shirland |
| Legal Description | BEGN ON C/L HWY AT SW COR TR TO MEYERS BY 76-13-0100 TH N 1225 FT TH W 250 FT TH S TO C/L RD TH NELY TO POB PT NW FRL 1/4 SEC SEC: 19 TWP: 046 RANGE: 001 ACRES: 7.25 |
| DOM | 11 |
| Postal Code | 61072 |
| Price Per Sq Ft Total AG | 217.14 |
| Realtor Remarks | Earnest Money held by Title Underwriters https://titleunderwriters.paymints.io/ |
| Primary Bedroom Level | Main |
Interior Features
| Interior Features | Bar-Wet,Book Cases Built In,Ceiling Fan(s),Walk-In Closet,Window Treatments |
|---|---|
| Family Room Level | Main |
| Living Room Level | Main |
| Fireplace Type | Both Gas and Wood |
| Basement | Yes |
| Bedroom 3 Level | Main |
| Bedroom 2 Level | Main |
| Fireplace | Yes |
| Kitchen Length | 24.5 |
| Rec Room Length | 27.10 |
| Bedroom 4 Width | 10.6 |
| Bedroom 2 Width | 11.4 |
| Bedroom 3 Width | 11.0 |
| Rec Room Width | 14.3 |
| Bedroom 4 Length | 19.8 |
| Bedroom 2 Length | 17.6 |
| Bedroom 3 Length | 13.5 |
| Kitchen Width | 19.3 |
| Family Room | Yes |
| Living Room | Yes |
| Beds | 4 |
| Total Baths | 4 |
| Dining Room | Yes |
| Rec Room | Yes |
| Dining Room Length | Combo |
| Dining Room Width | Combo |
| Family Room Width | 15.0 |
| Living Room Width | 16.0 |
| Recreation Room Level | Lower |
| # of Fireplaces | 2 |
| Family Room Length | 22.0 |
| Living Room Length | 22.0 |
Exterior Features
| Exterior | Brick/Stone,Wood |
|---|---|
| Lot Size Area | 7.08 |
Amenities
- Foreclosure
- Views
- Short Sale
- New Construction
- Adult 55+
- Lease To Own
- No HOA Fees
- Furnished
- Primary On Main
- Air Conditioning
- Seller Finance
- Green
- Fixer Upper
- Horse
- Golf
- Fireplace
- Deck
- Garage
- Basement
- Pool
Property vs Single Family Average in 61072
Price
Taxes
Visits
 SCWMLS - South Central Wisconsin Multiple Listing Corp. All information deemed reliable but not guaranteed. All properties are subject to prior sale, change or withdrawal. Neither listing broker(s) or information provider(s) shall be responsible for any typographical errors, misinformation, misprints and shall be held totally harmless. Listing(s) information is provided for consumers personal, non-commercial use and may not be used for any purpose other than to identify prospective properties consumers may be interested in purchasing. The data relating to real estate for sale on this website comes in part from the Internet Data Exchange program of the Multiple Listing Service. Real estate listings held by brokerage firms other than ReThink Realty may be marked with the Internet Data Exchange logo and detailed information about those properties will include the name of the listing broker(s) when required by the MLS. Copyright 2026 South Central Wisconsin MLS Corporation All rights reserved.
This information, provided by seller, listing broker, and other parties, may not have been verified.
SCWMLS information is provided exclusively for consumers personal, non-commercial use and that it may not be used for any purpose other than to identify prospective properties consumers may be interested in purchasing.
Last Updated: September 21, 2026 5:05 PM UTC
SCWMLS - South Central Wisconsin Multiple Listing Corp. All information deemed reliable but not guaranteed. All properties are subject to prior sale, change or withdrawal. Neither listing broker(s) or information provider(s) shall be responsible for any typographical errors, misinformation, misprints and shall be held totally harmless. Listing(s) information is provided for consumers personal, non-commercial use and may not be used for any purpose other than to identify prospective properties consumers may be interested in purchasing. The data relating to real estate for sale on this website comes in part from the Internet Data Exchange program of the Multiple Listing Service. Real estate listings held by brokerage firms other than ReThink Realty may be marked with the Internet Data Exchange logo and detailed information about those properties will include the name of the listing broker(s) when required by the MLS. Copyright 2026 South Central Wisconsin MLS Corporation All rights reserved.
This information, provided by seller, listing broker, and other parties, may not have been verified.
SCWMLS information is provided exclusively for consumers personal, non-commercial use and that it may not be used for any purpose other than to identify prospective properties consumers may be interested in purchasing.
Last Updated: September 21, 2026 5:05 PM UTC
 All information deemed reliable but not guaranteed. All properties are subject to prior sale, change or withdrawal. Neither listing broker(s) or information provider(s) shall be responsible for any typographical errors, misinformation, misprints and shall be held totally harmless. Listing(s) information is provided for consumer's personal, non-commercial use and may not be used for any purpose other than to identify prospective properties consumers may be interested in purchasing. The data relating
